Langmeil Road
LOCATION
Tanunda, Barossa Valley, SA
SCOPE
Layout design, concept, planning, detailed drawing package, material specification, on site liaising with builders, furniture selections and install.
YEAR
2022
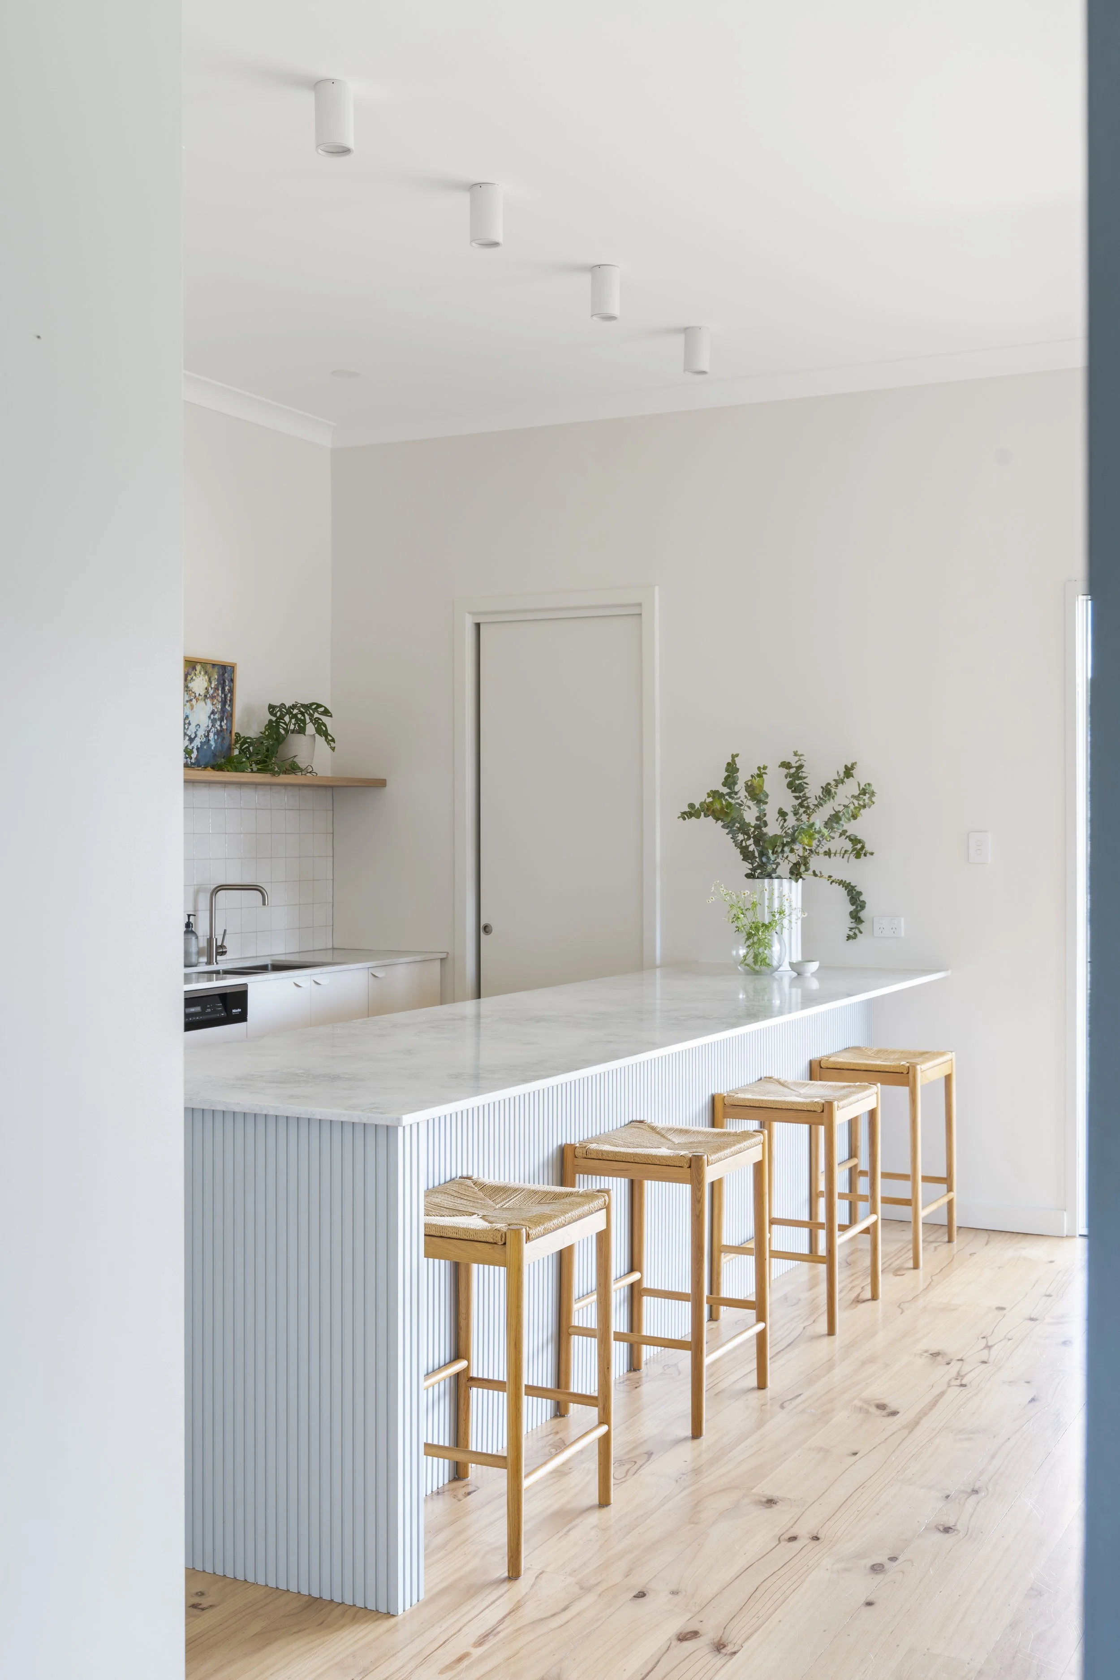
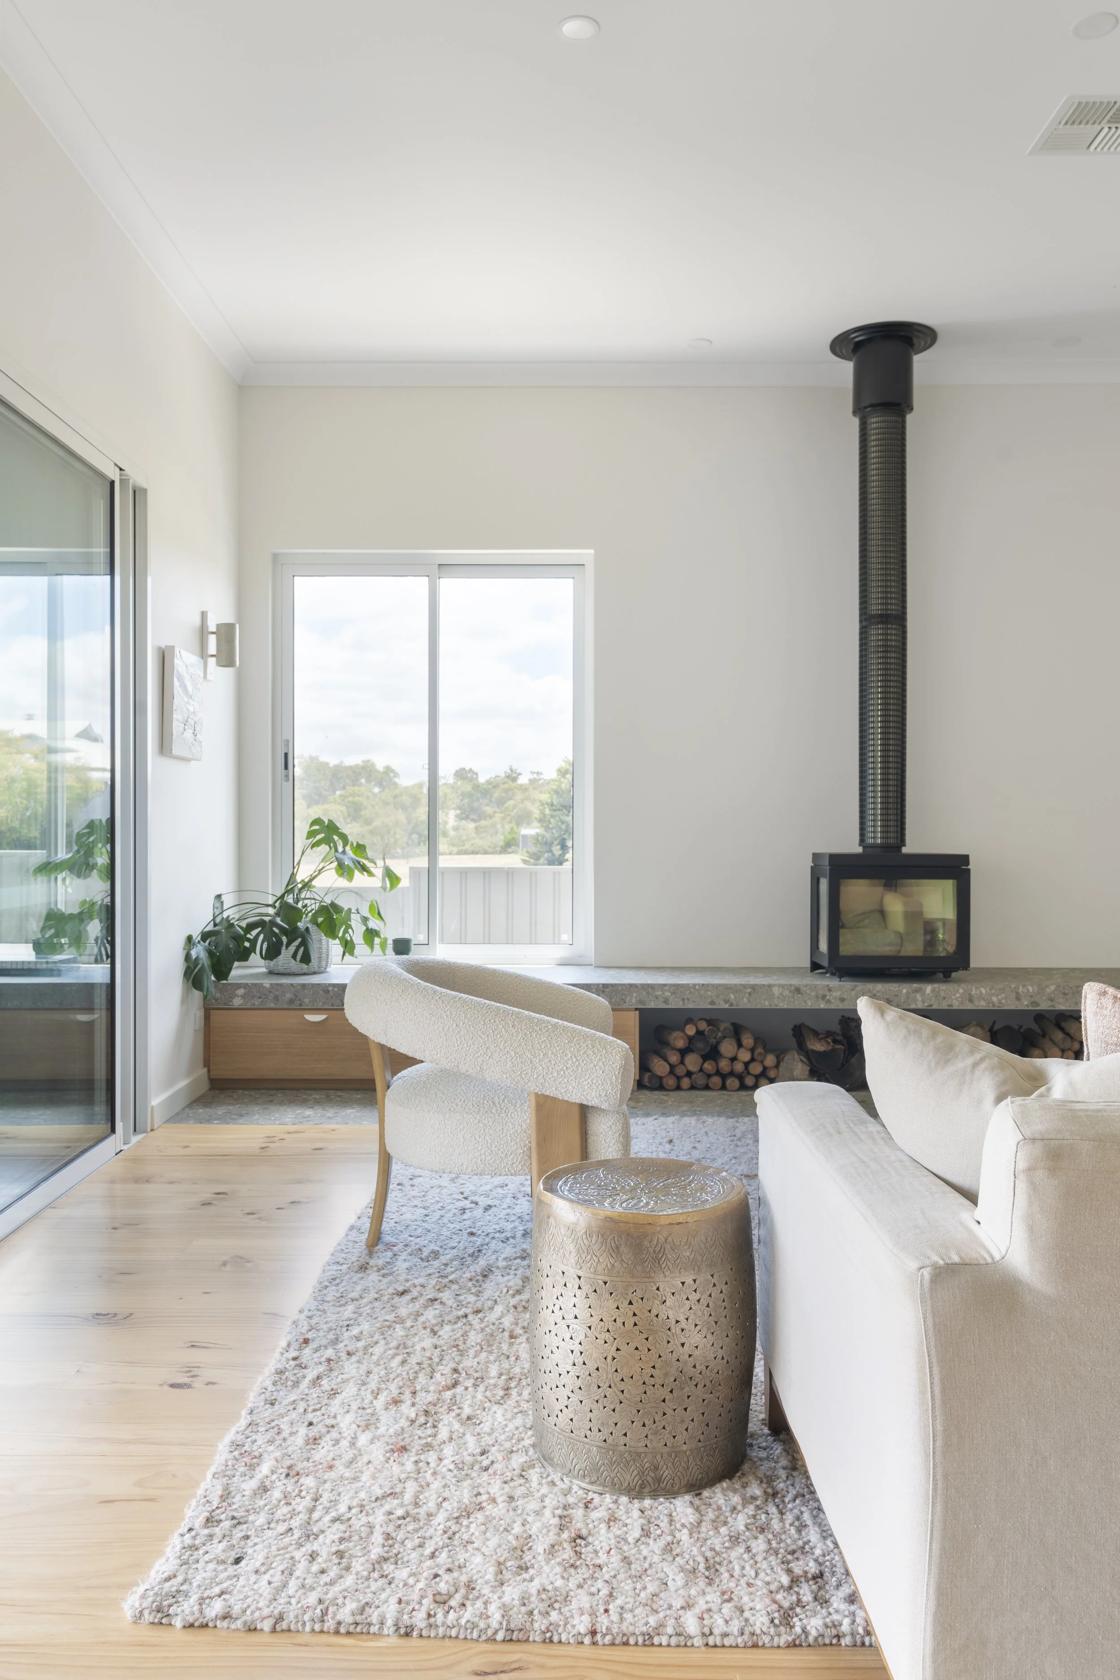
A 1950s home, extended. Rather than build up, we dropped the new kitchen and lounge down a level, opening the space onto a larger, grander view across the farm and out to the river.
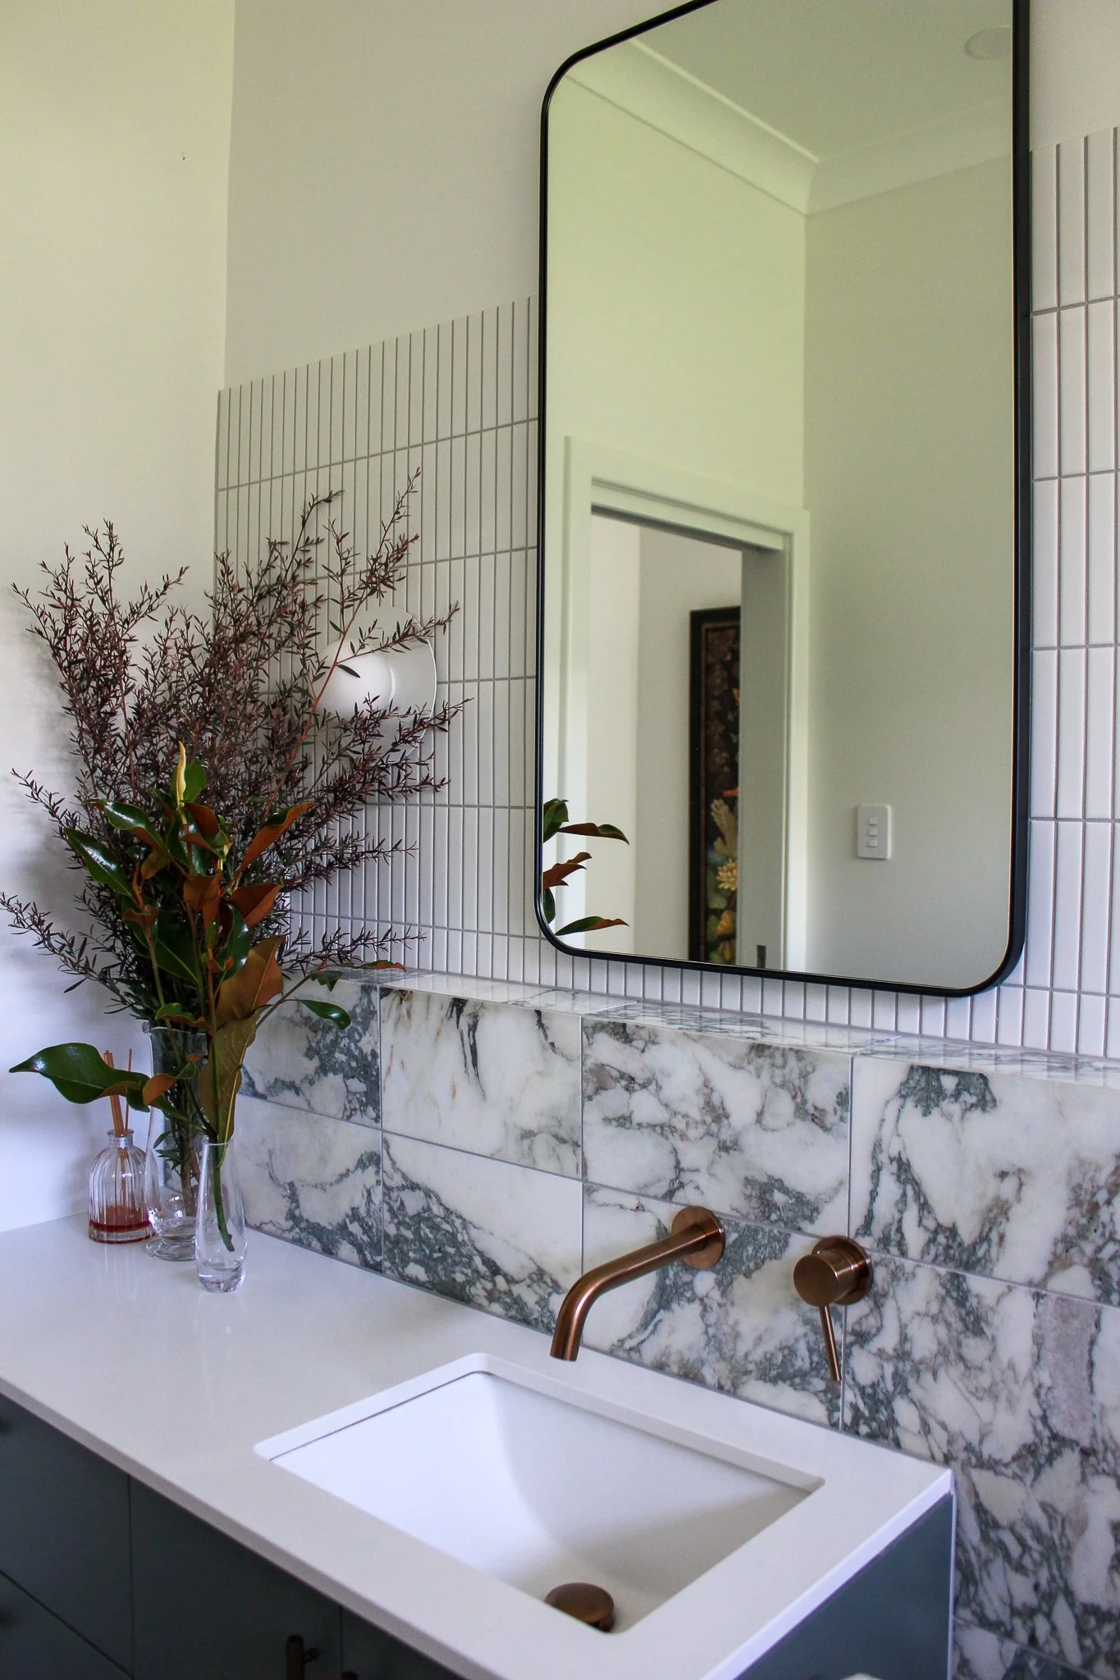
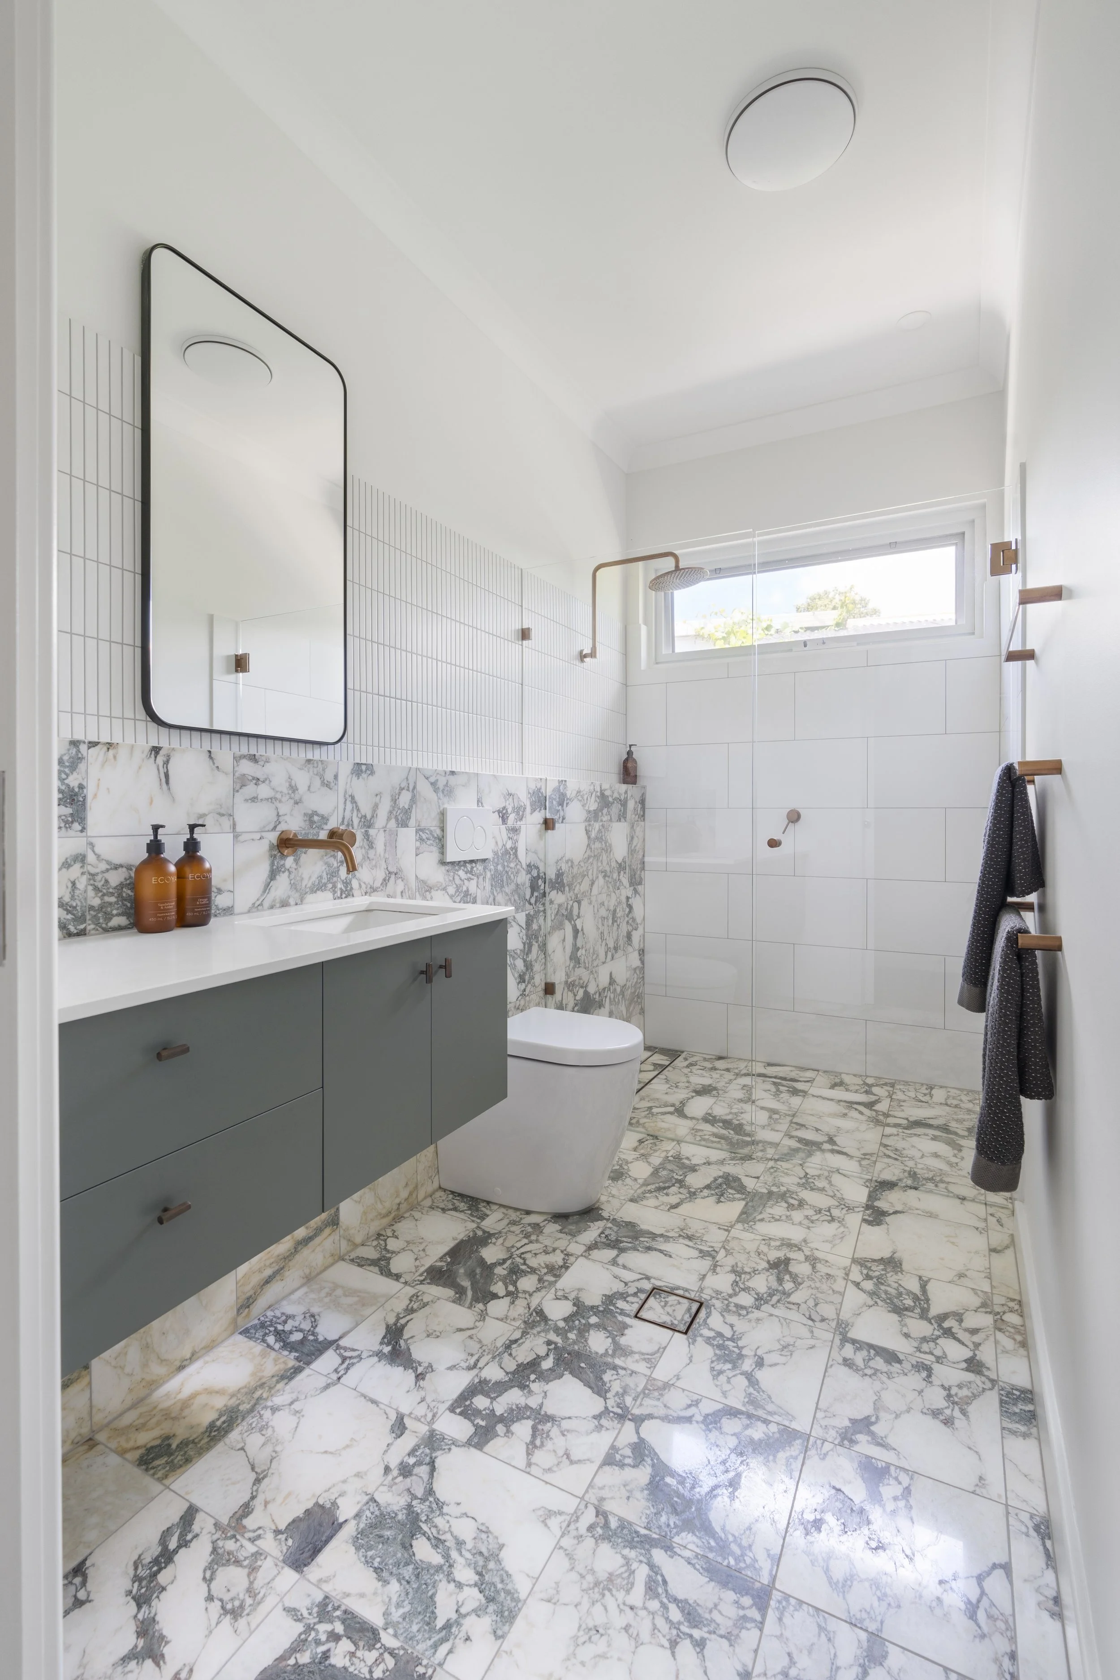
The brief for this part of the house was simple: keep it light, keep it relaxed, and let a little fun in. Fluted joinery, a marble-topped island and warm timber floors give the space its ease, while the wood fire, set into a bench seat and hearth, grounds the room and becomes a gathering point in its own right. Brushed nickel runs through the kitchen and living spaces, cool and understated, before stepping up to copper in the ensuite, a considered lift in mood at the home's most elevated moment. Set against the cool tones of the Calacatta Verde marble, that warmth gives the space its sense of occasion.
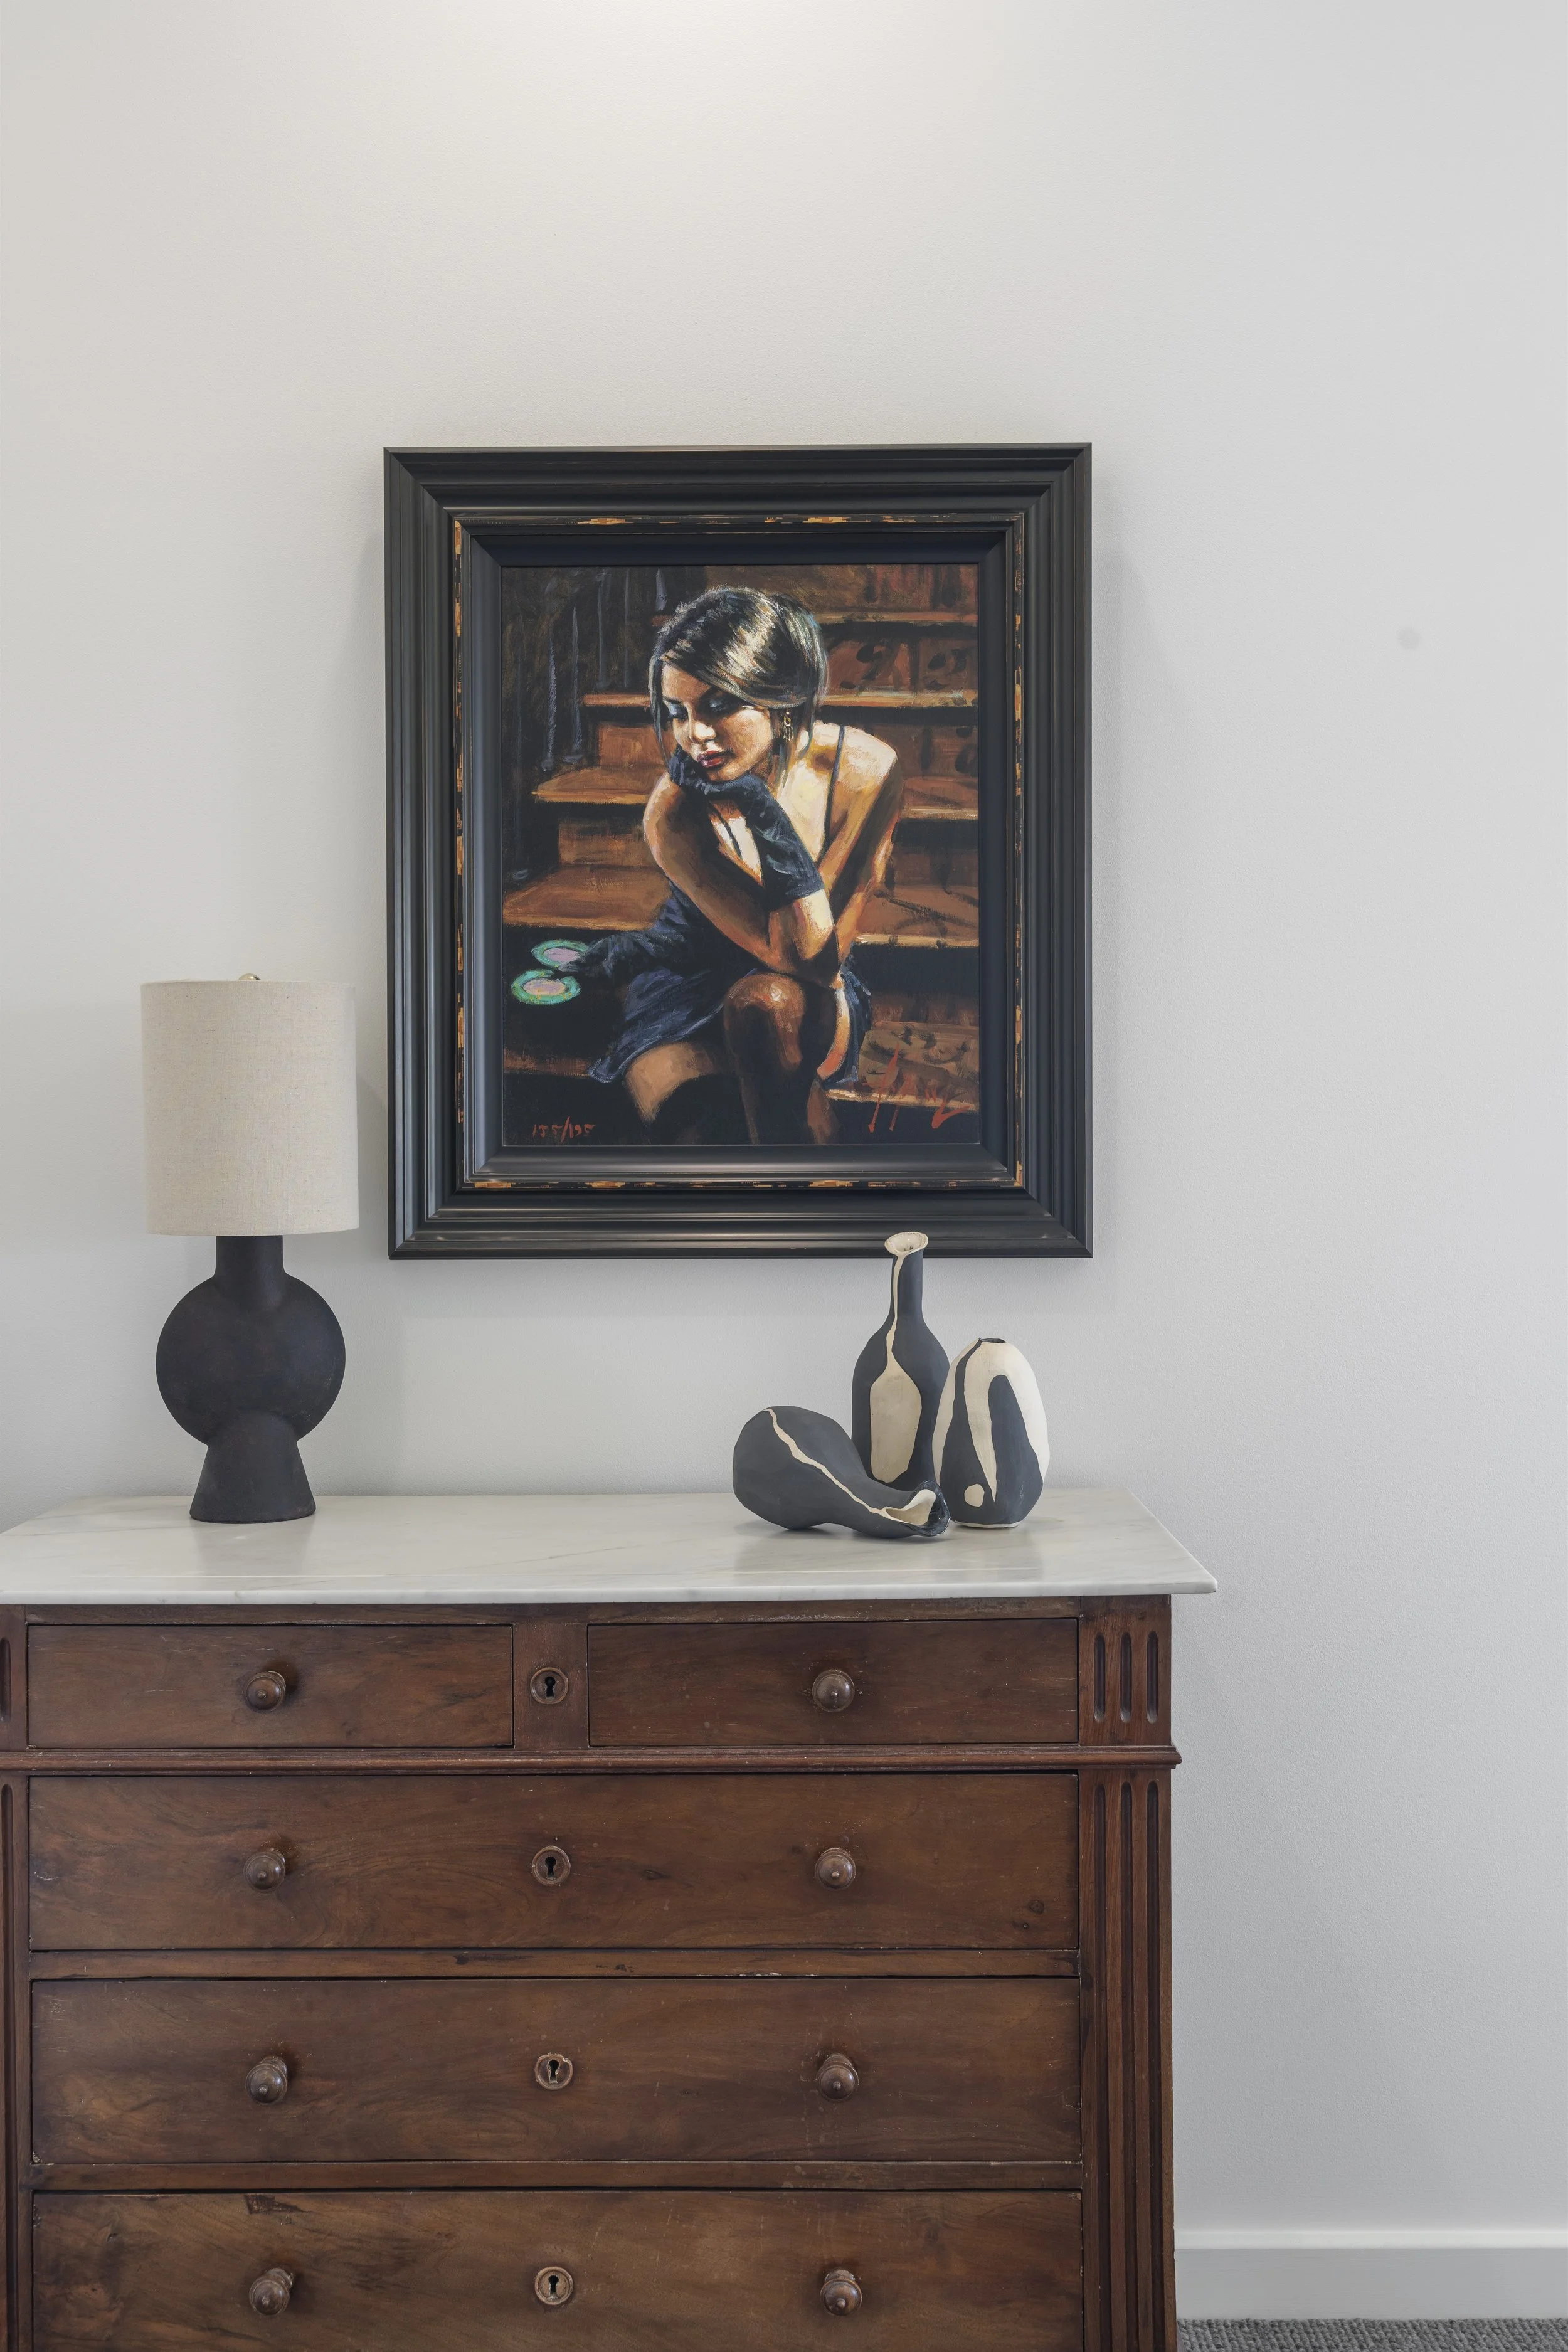
In the main bedroom, the materiality lifts again. Textured upholstery, antique timber furniture and hand-worked details give the room a sense of occasion, a quieter, more considered counterpoint to the openness of the kitchen and lounge below.